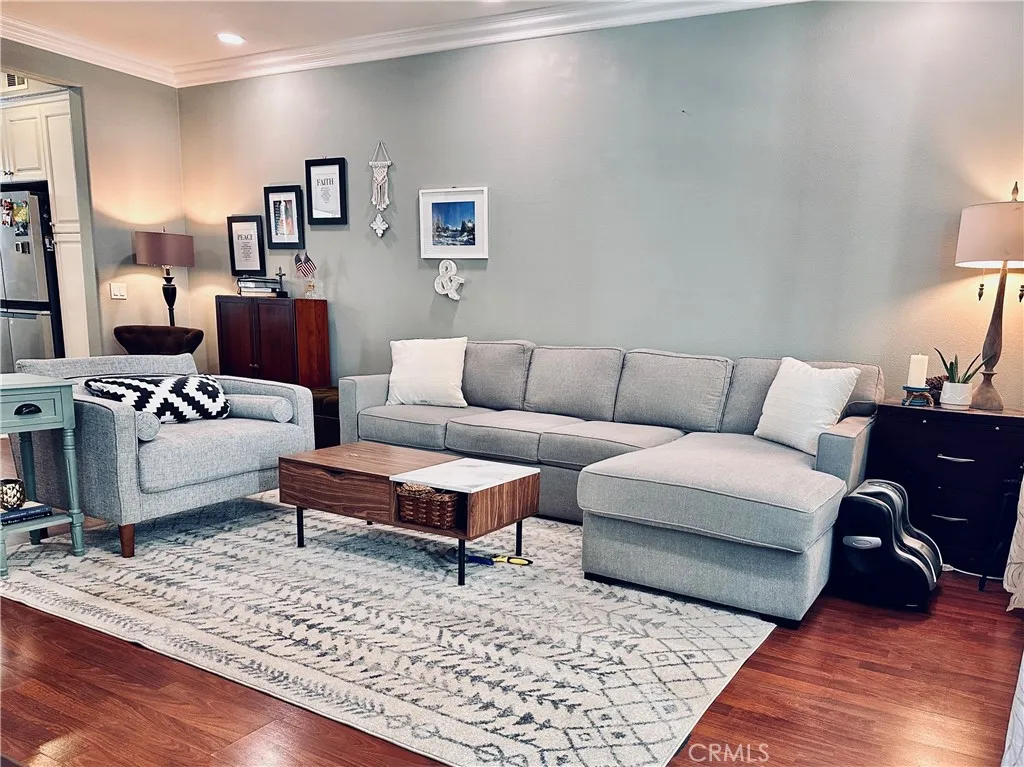
Property photo 1
Property photo 2
Property photo 3
Property photo 4
Property photo 5
Listed by KW College Park, Kamal Hindi II, Listing Contact: 626-271-4505 
3 Beds
4 Baths
1,560 sqft

$639,000

525 N Chardonnay Dr, Covina CA, 91723

Price per sqft$409.62
Built in2006
Property size1,560 sqft
Property typeCondominium

Overview

Coming soon

Listed Nov 23, 2026

Updated 5 days ago

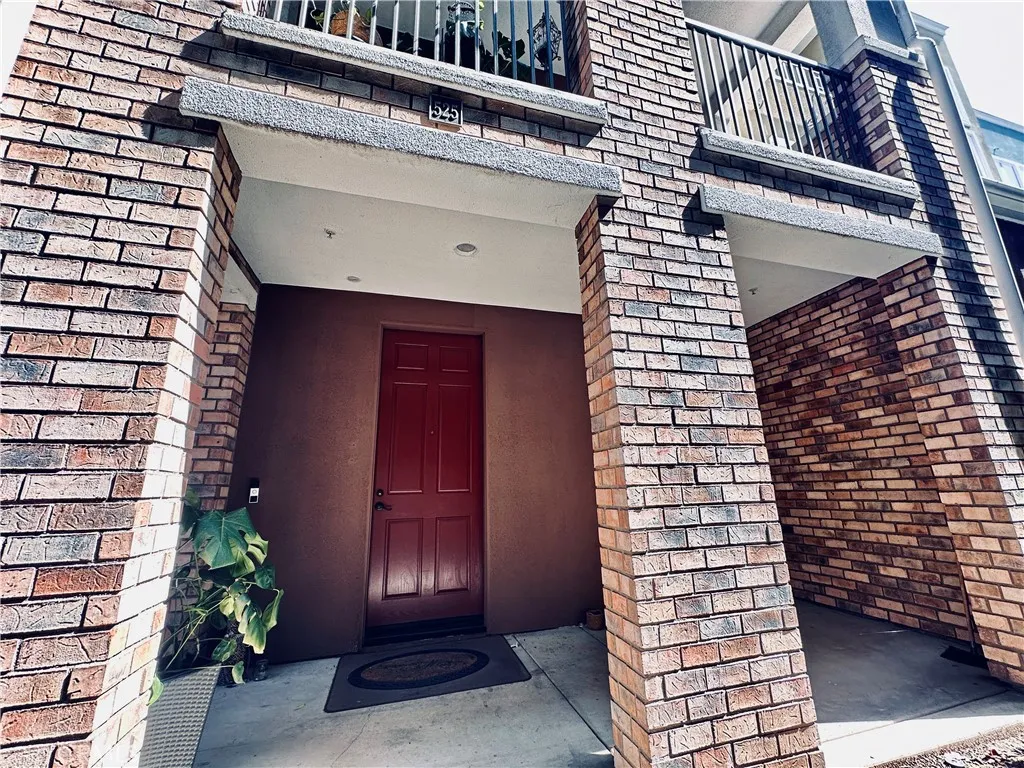
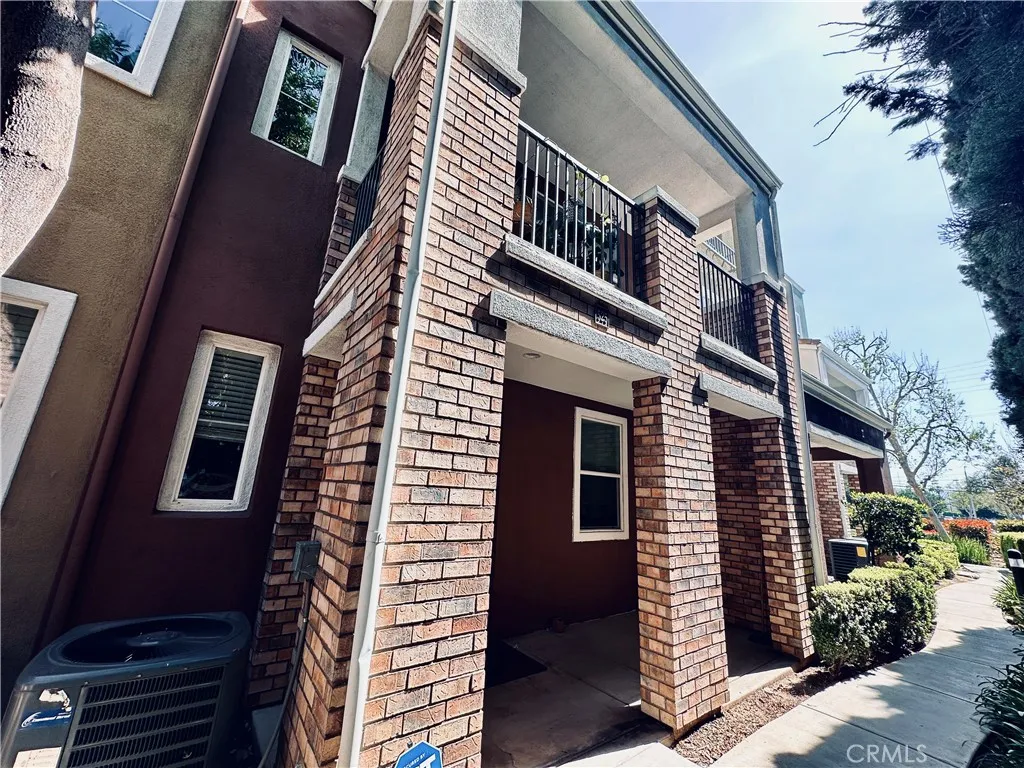
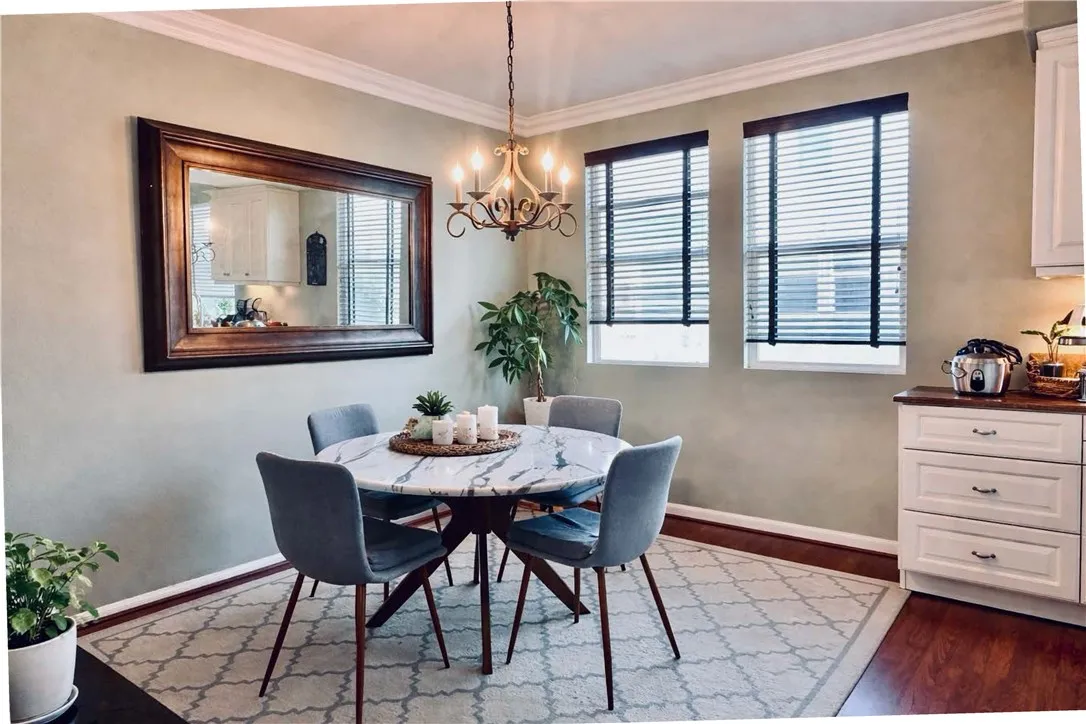
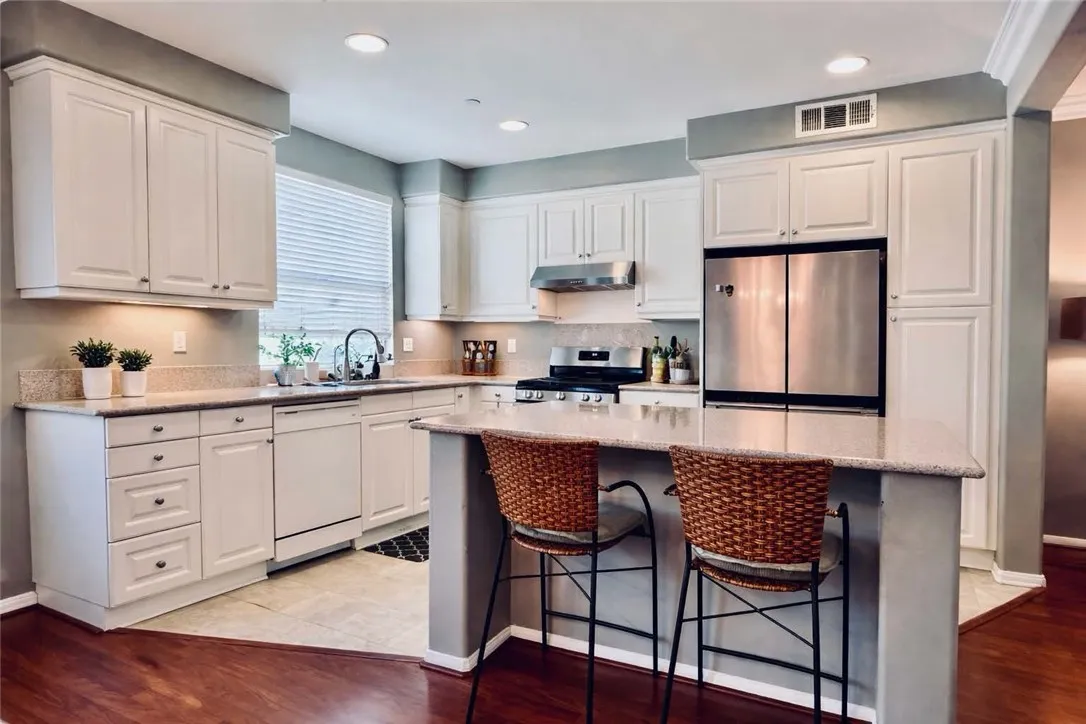
WELCOME TO THIS BEAUTIFULLY MAINTAINED TRI-LEVEL CONDO IN THE HEART OF COVINA! Built in 2006, this thoughtfully designed residence offers the perfect blend of MODERN COMFORT, FUNCTIONAL LIVING, and EVERYDAY CONVENIENCE. With a SPACIOUS OPEN FLOOR PLAN and UPGRADES THROUGHOUT, this home provides an inviting atmosphere ideal for both relaxing and entertaining. Step inside to discover a desirable FIRST-FLOOR BEDROOM WITH A FULL BATHROOM, offering added privacy and flexibility for guests, extended family, or a home office. The main living level welcomes you with an OPEN AND AIRY LAYOUT filled with natural light. Elegant CROWN MOLDING in the living room and kitchen, UPDATED LED RECESSED LIGHTING, and DUAL-PANE WINDOWS THROUGHOUT add warmth and contemporary appeal. The beautifully appointed kitchen features GRANITE COUNTERTOPS, RICH OAK CABINETRY, NEWER VINYL FLOORING, and a RANGE HOOD. A convenient BREAKFAST BAR WITH ADDITIONAL SEATING flows seamlessly into the adjacent dining area, creating an ideal setting for everyday meals and entertaining guests. The main-level half bathroom also features UPGRADED VINYL FLOORING. Upstairs, retreat to the spacious PRIMARY SUITE, complete with a PRIVATE EN-SUITE BATHROOM, DUAL VANITIES, WALK-IN CLOSET, and ADDITIONAL CLOSET SPACE. An UPSTAIRS LAUNDRY ROOM adds everyday convenience, while a NEWER WATER HEATER and ATTACHED TWO-CAR GARAGE provide additional comfort and practicality. Beyond the home itself, this exceptional property offers an unbeatable location. Nestled away from busy streets yet WITHIN WALKING DISTANCE TO DOWNTOWN COVINA, resid

$4,251/mo

Est. mortgage payment based on a $639,000 home price.

All estimates are provided by Luxury Presence for informational purposes only. Actual amounts may vary.

Additional information

MLS® ID
TR26235731

Interior Features

Bedrooms
3
Bathrooms
4
Fireplace
Yes
Cooling
Yes
Heating
Yes
Basement
No

Exterior Features

Lot Size
0.63 Acres

Other Property Details

Association Fee Frequency
Monthly
Garage
Yes
View
Yes

This information is deemed reliable but not guaranteed. You should rely on this information only to decide whether or not to further investigate a particular property. BEFORE MAKING ANY OTHER DECISION, YOU SHOULD PERSONALLY INVESTIGATE THE FACTS (e.g. square footage and lot size) with the assistance of an appropriate professional. You may use this information only to identify properties you may be interested in investigating further. All uses except for personal, non-commercial use in accordance with the foregoing purpose are prohibited. Redistribution or copying of this information, any photographs or video tours is strictly prohibited. This information is derived from the Internet Data Exchange (IDX) service provided by San Diego Multiple Listing Service. Displayed property listings may be held by a brokerage firm other than the broker and/or agent responsible for this display. The information and any photographs and video tours and the compilation from which they are derived is protected by copyright. 

© 2026 San Diego Multiple Listing Service. All rights reserved. 

Data last updated 12:01 AM UTC, 11/5/2026



Website advertised by Michelle Cornwell , DRE 500086804

Powered by Luxury Presence
