Property photo 1
Property photo 2
Property photo 3
Property photo 4
Property photo 5
Listed by Eunice Lau, Broker, Eunice Lau, Listing Contact: [email protected] 
4 Beds
2 Baths
2,473 sqft

$1,895,000

4401 Wasatch Drive, La Canada Flintridge CA, 91011

Price per sqft$766.28
Built in1952
Property size2,473 sqft
Property typeResidential

Overview

Active

Listed Nov 2, 2026

Updated 15h ago

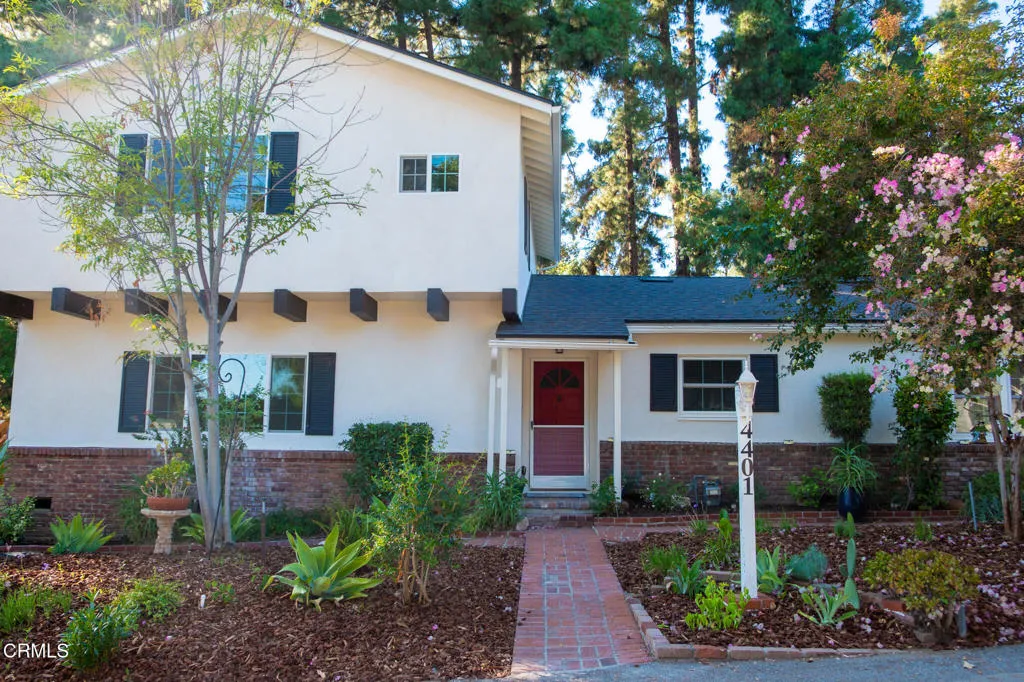
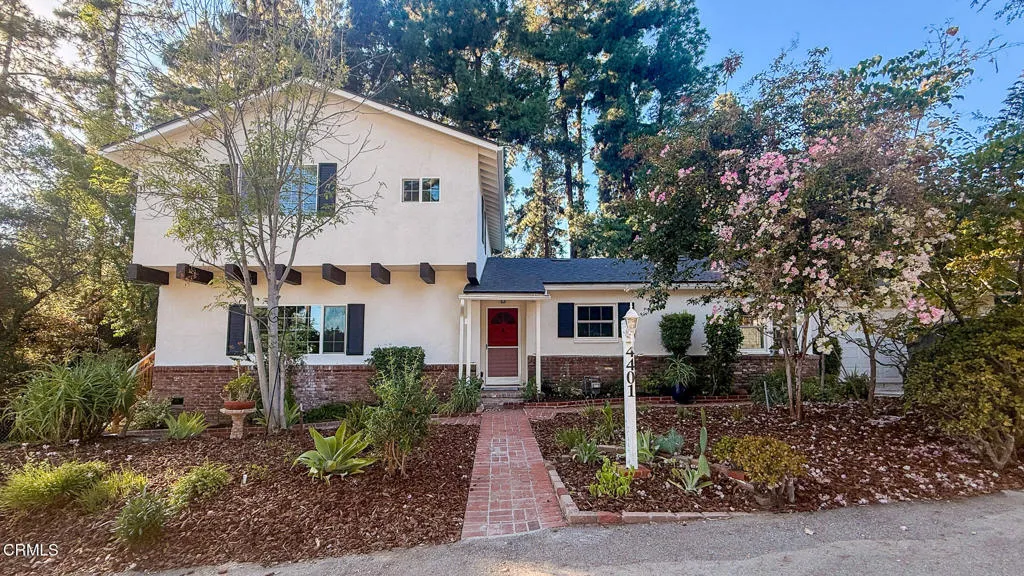
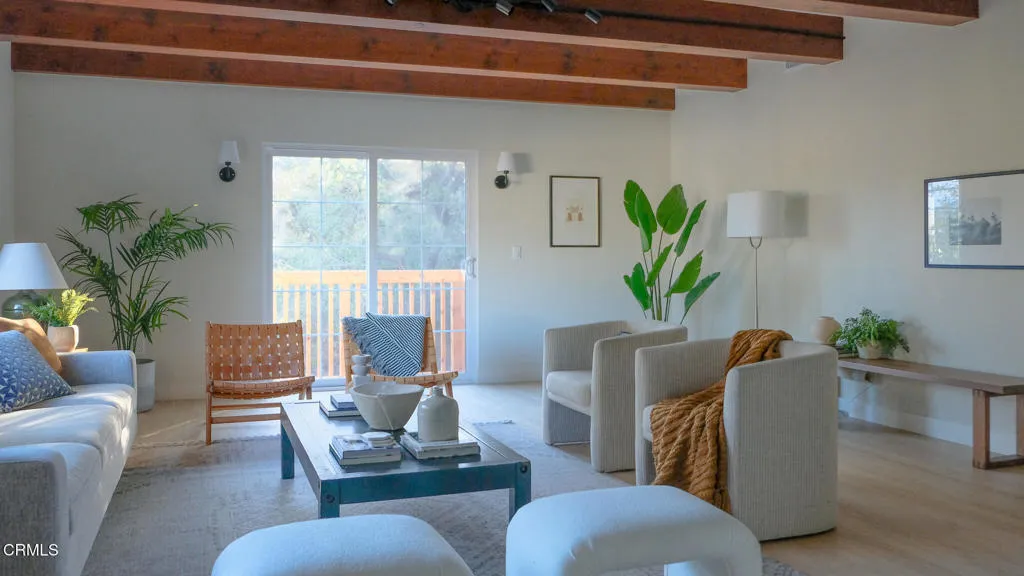
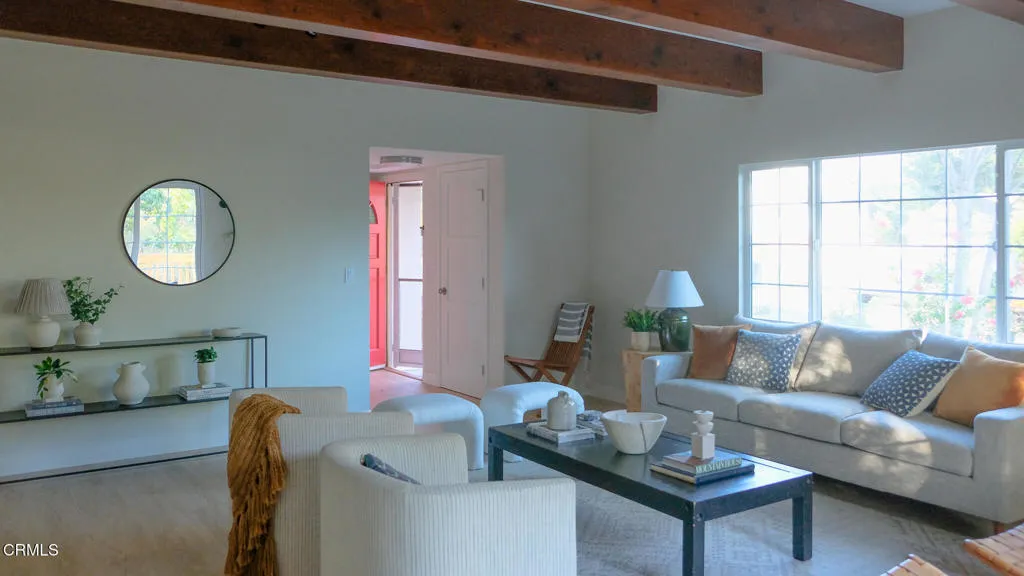
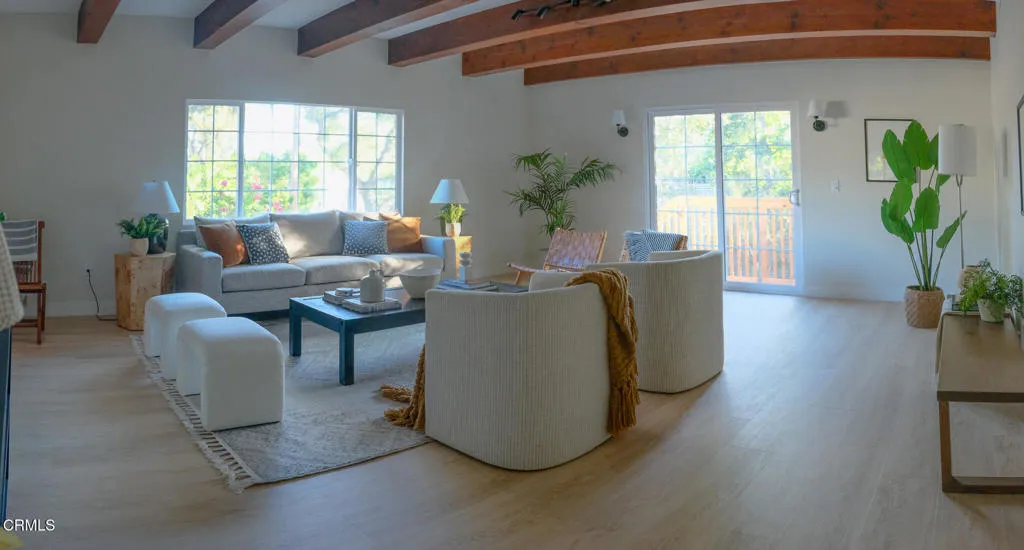
This move-in ready home sits on a large lot and features freshly upgraded electrical, plumbing, roofs, and operating systems. Lovingly maintained by the same family for almost 40 years, this house boasts new flooring throughout, a new stairwell to the second floor, new appliances and all new cabinetry. The quiet house has plenty of large windows and great natural lighting throughout. A sizeable living area showcases stunning beams and a landing leading out to a second parking area, while the family room/dining area has a decorative statement fireplace and expansive windows overlooking the beautifully landscaped backyard. The house has 4 bedrooms, with a walk-in closet in the primary bedroom, and two baths. Two bedrooms are located on the first floor, and two are upstairs. An in-house laundry room helps to round out your daily conveniences, and there is lots of extra built-in storage.There is plenty of space for hosting and dining al fresco on the back patio. Meander over a charming little bridge to find the perfect place to camp out under towering trees and enjoy nature in this private backyard setting. The two car direct-access garage also features a convenient built-in work bench with even more storage.Close to the YMCA, easy access to public transportation and the freeway. Enter Wasatch from Foothill just east of the YMCA on the south side of Foothill. Very private ambience, with only five houses on the peaceful street. Located in La Canada's award-winning school district.

$12,607/mo

Est. mortgage payment based on a $1,895,000 home price.

All estimates are provided by Luxury Presence for informational purposes only. Actual amounts may vary.

Additional information

MLS® ID
P1-29452

Interior Features

Bedrooms
4
Bathrooms
2
Fireplace
Yes
Cooling
Yes
Heating
Yes
Basement
No

Exterior Features

Lot Size
0.4 Acres

Other Property Details

Garage
Yes
View
Yes

This information is deemed reliable but not guaranteed. You should rely on this information only to decide whether or not to further investigate a particular property. BEFORE MAKING ANY OTHER DECISION, YOU SHOULD PERSONALLY INVESTIGATE THE FACTS (e.g. square footage and lot size) with the assistance of an appropriate professional. You may use this information only to identify properties you may be interested in investigating further. All uses except for personal, non-commercial use in accordance with the foregoing purpose are prohibited. Redistribution or copying of this information, any photographs or video tours is strictly prohibited. This information is derived from the Internet Data Exchange (IDX) service provided by San Diego Multiple Listing Service. Displayed property listings may be held by a brokerage firm other than the broker and/or agent responsible for this display. The information and any photographs and video tours and the compilation from which they are derived is protected by copyright. 

© 2026 San Diego Multiple Listing Service. All rights reserved. 

Data last updated 4:31 AM UTC, 11/7/2026



Website advertised by Michelle Cornwell , DRE 500086804

Powered by Luxury Presence
