Property photo 1
Property photo 2
Property photo 3
Property photo 4
Property photo 5
Listed by Express One Industries, Jack Evans, Listing Contact: 714-612-0641 
3 Beds
4 Baths
1,919 sqft

$1,199,000

27 Reese, Ladera Ranch CA, 92694

Price per sqft$624.80
Built in2004
Property size1,919 sqft
Property typeCondominium

Overview

Active

Listed Nov 4, 2026

Updated 20h ago

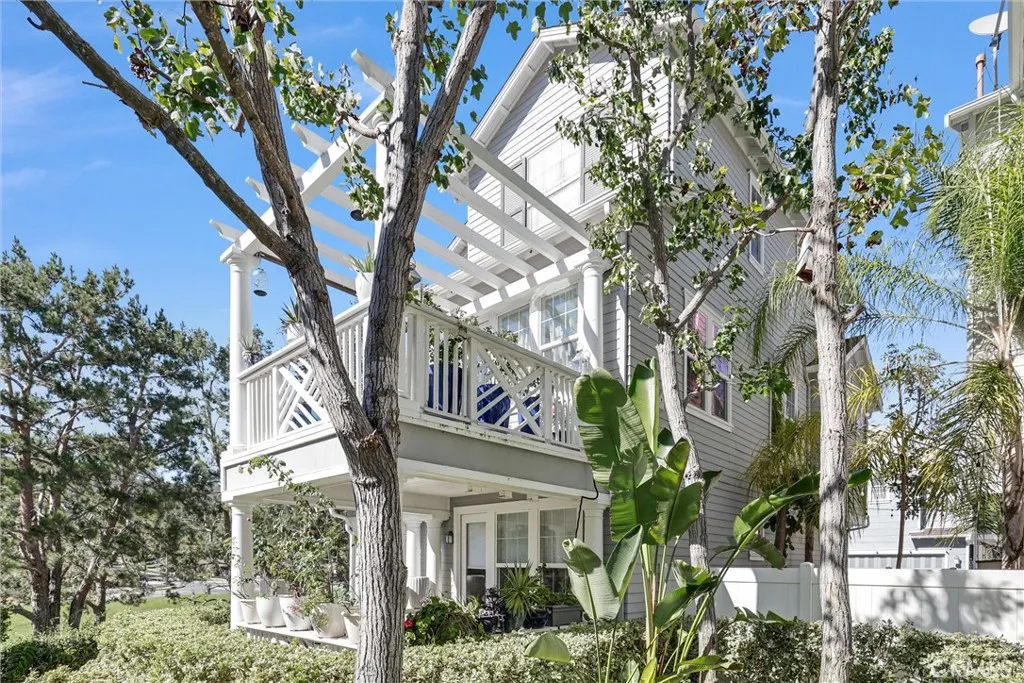
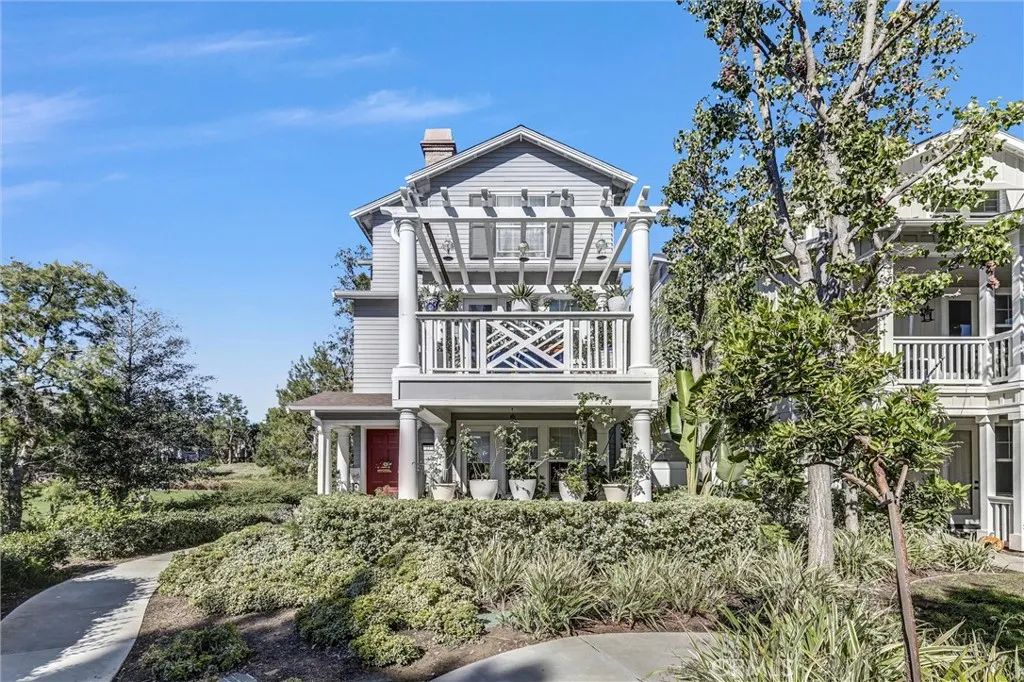
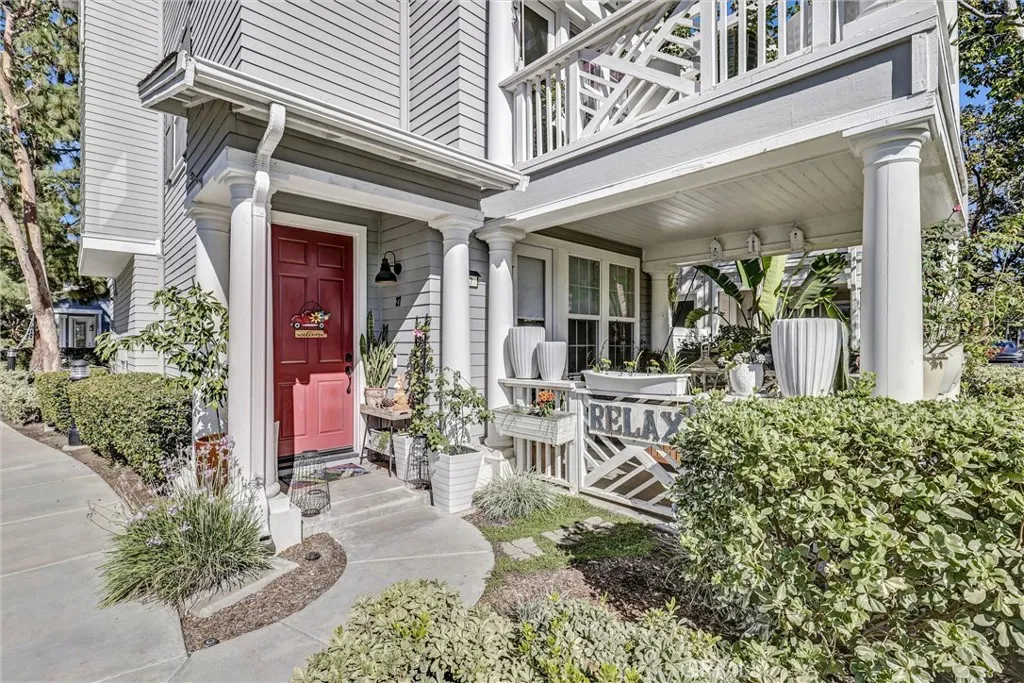
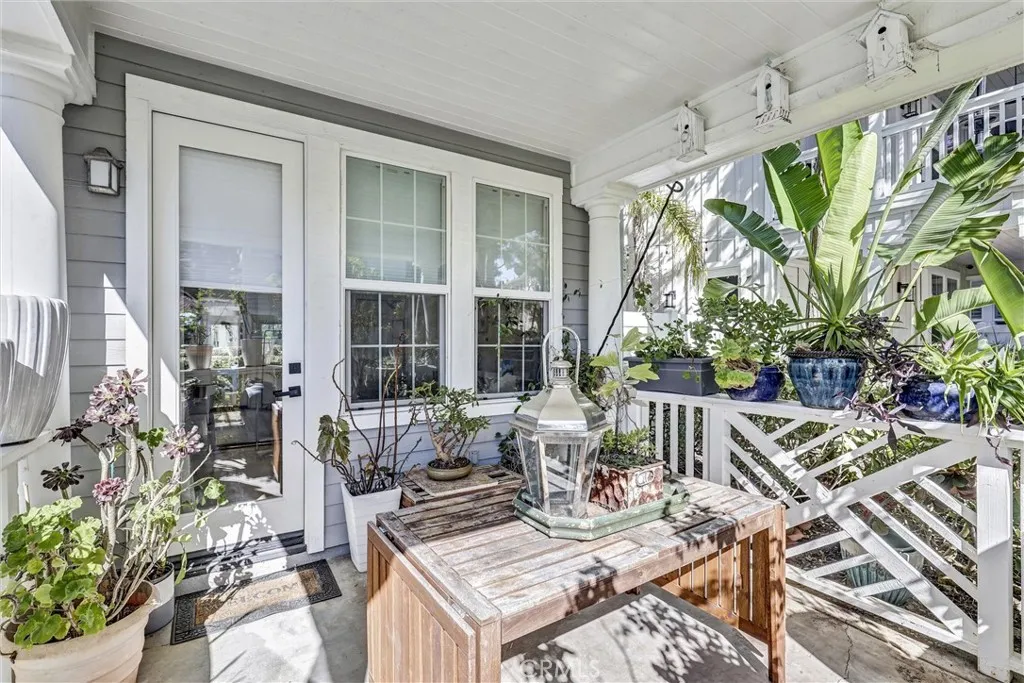
Welcome to 27 Reese Creek, where the cul-de-sac ends and the views begin. Take your morning coffee out to the deck and look across the greenbelt toward the hills. In the evening, theres room to set the table and enjoy dinner outside. Just inside, the spacious living room has high ceilings and a fireplace. This detached condo in Ladera Ranchs Tarleton neighborhood has three bedrooms and three and a half baths. Open space borders one side, with a neighboring home on the other. The covered front porch gives you another spot to sit outside and enjoy the greenbelt. On the entry level, a bedroom and full bath with a tub and shower give overnight guests a space of their own. Theres also a separate laundry room, storage, and direct access to the two-car garage. On the main living level, the spacious kitchen has white cabinets, stainless steel appliances, an island, and a good-sized walk-in pantry. Just steps from the kitchen, the dining room has tall windows and a chandelier and opens to the living room. The sunny room off the kitchen works as a breakfast nook or home office. Theres also a powder room on this level. Upstairs, the primary suite and the second bedroom each have a walk-in closet and a private full bath with a tub and shower. The primary bath also has dual sinks. Walking paths are just outside, and guest parking is nearby. Ladera Ranch amenities include clubhouses, pools, playgrounds, a water park, a skate park, and tennis and basketball courts. The HOA provides high-speed internet. The home is in the Capistrano Unified School District and close to shopping and dining.

$7,977/mo

Est. mortgage payment based on a $1,199,000 home price.

All estimates are provided by Luxury Presence for informational purposes only. Actual amounts may vary.

Additional information

MLS® ID
PW26218115

Interior Features

Bedrooms
3
Bathrooms
4
Fireplace
Yes
Cooling
Yes
Heating
Yes
Basement
No

Exterior Features

Lot Size
5.11 Acres

Other Property Details

Association Fee Frequency
Monthly
Garage
Yes

This information is deemed reliable but not guaranteed. You should rely on this information only to decide whether or not to further investigate a particular property. BEFORE MAKING ANY OTHER DECISION, YOU SHOULD PERSONALLY INVESTIGATE THE FACTS (e.g. square footage and lot size) with the assistance of an appropriate professional. You may use this information only to identify properties you may be interested in investigating further. All uses except for personal, non-commercial use in accordance with the foregoing purpose are prohibited. Redistribution or copying of this information, any photographs or video tours is strictly prohibited. This information is derived from the Internet Data Exchange (IDX) service provided by San Diego Multiple Listing Service. Displayed property listings may be held by a brokerage firm other than the broker and/or agent responsible for this display. The information and any photographs and video tours and the compilation from which they are derived is protected by copyright. 

© 2026 San Diego Multiple Listing Service. All rights reserved. 

Data last updated 4:31 AM UTC, 11/7/2026



Website advertised by Michelle Cornwell , DRE 500086804

Powered by Luxury Presence
